
Premier Residences

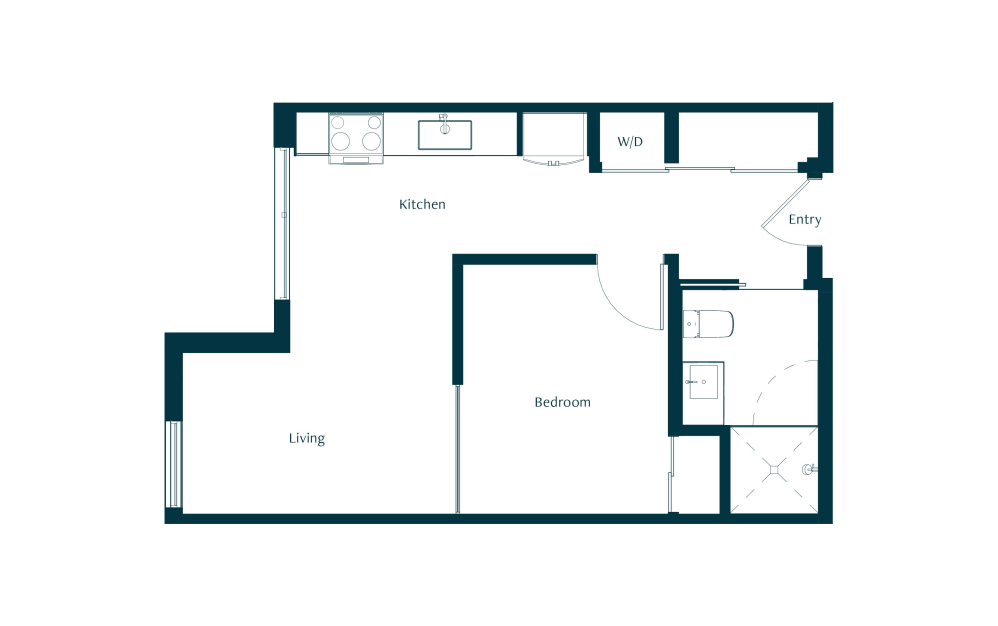
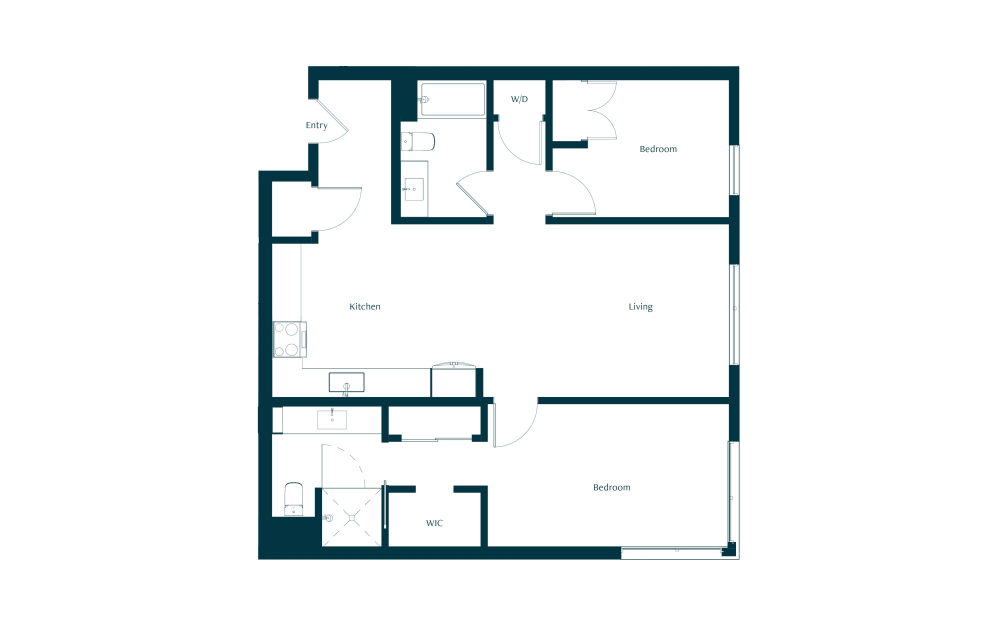
Showcasing homes bathed in natural light from oversized windows along expanded street-side frontages. The floorplans are thoughtfully designed to extend stays at home, catering to a work-from-home lifestyle with flexible, breakout spaces. Spacious kitchens with full-sized appliances invite culinary exploration, while bedrooms with spa-inspired baths create peaceful retreats.

If you have a federal, state, or local voucher or subsidy, please contact the leasing office at Hawkins@Arqline.com. 

S1 - Studio floor plan layout with 1 bathroom and 411 - 506 square feet
View Floor Plan

S1

Studio1 bath411 - 506 sq. ft.

Contact Us
S2 - Studio floor plan layout with 1 bathroom and 613 square feet
View Floor Plan

S2

Studio1 bath613 sq. ft.

Contact Us
S3 - Studio floor plan layout with 1 bathroom and 681 square feet
View Floor Plan

S3

Studio1 bath681 sq. ft.

Contact Us
A1 - 1 bedroom floor plan layout with 1 bathroom and 529 square feet
View Floor Plan

A1

1 bed1 bath529 sq. ft.

Contact Us
A2 - 1 bedroom floor plan layout with 1 bathroom and 532 square feet
View Floor Plan

A2

1 bed1 bath532 sq. ft.

Contact Us
A4 - 1 bedroom floor plan layout with 1 bathroom and 556 square feet
View Floor Plan

A4

1 bed1 bath556 sq. ft.

Contact Us
A3 - 1 bedroom floor plan layout with 1 bathroom and 599 square feet
View Floor Plan

A3

1 bed1 bath599 sq. ft.

Contact Us
A8 - 1 bedroom floor plan layout with 1 bathroom and 714 square feet
View Floor Plan

A8

1 bed1 bath714 sq. ft.

Contact Us
A5 - 1 bedroom floor plan layout with 1 bathroom and 718 square feet
View Floor Plan

A5

1 bed1 bath718 sq. ft.

Contact Us
A6 - 1 bedroom floor plan layout with 1 bathroom and 728 - 808 square feet
View Floor Plan

A6

1 bed1 bath728 - 808 sq. ft.

Contact Us
A7 - 1 bedroom floor plan layout with 1 bathroom and 777 square feet
View Floor Plan

A7

1 bed1 bath777 sq. ft.

Contact Us
A10 Den - 1 bedroom floor plan layout with 1 bathroom and 794 square feet
View Floor Plan

A10 Den

1 bed1 bathDen794 sq. ft.

Contact Us
A11 Den - 1 bedroom floor plan layout with 1 bathroom and 806 square feet
View Floor Plan

A11 Den

1 bed1 bathDen806 sq. ft.

Contact Us
A11 Den - 1 bedroom floor plan layout with 1 bathroom and 806 - 879 square feet
View Floor Plan

A11 Den

1 bed1 bathDen806 - 879 sq. ft.

Contact Us
A13 Den - 1 bedroom floor plan layout with 1 bathroom and 814 square feet
View Floor Plan

A13 Den

1 bed1 bathDen814 sq. ft.

Contact Us
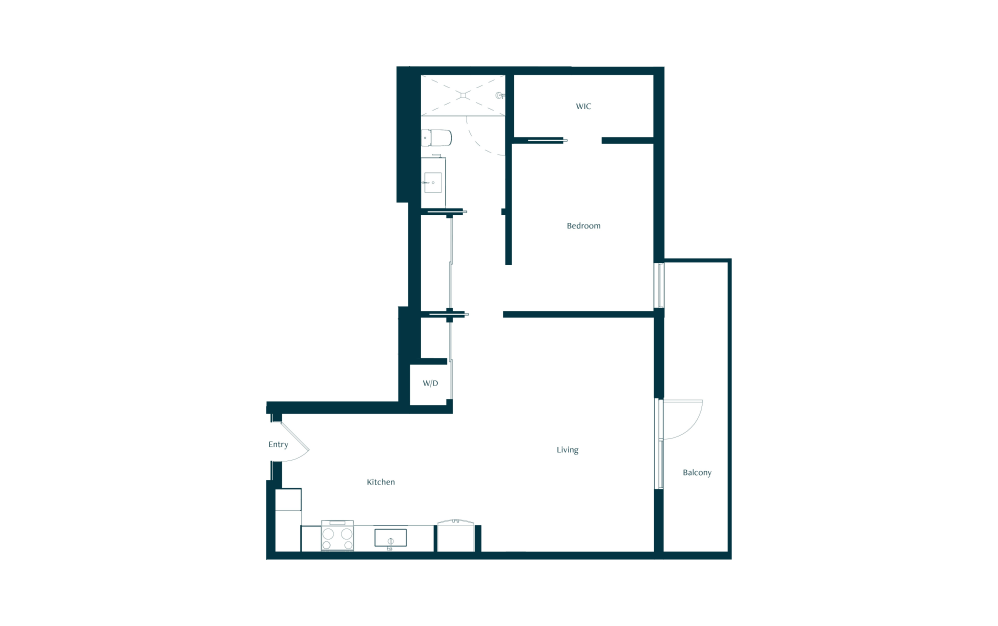
A12  Den - 1 bedroom floor plan layout with 1 bathroom and 822 - 823 square feet
View Floor Plan

A12 Den

1 bed1 bathDen822 - 823 sq. ft.
Contact Us
A9 - 1 bedroom floor plan layout with 1 bathroom and 861 square feet
View Floor Plan

A9

1 bed1 bath861 sq. ft.

Contact Us
B12 - 2 bedroom floor plan layout with 2 bathrooms and 860 - 959 square feet
View Floor Plan

B12

2 bed2 bath860 - 959 sq. ft.

Contact Us
B5 - 2 bedroom floor plan layout with 2 bathrooms and 874 - 1053 square feet
View Floor Plan

B5

2 bed2 bath874 - 1053 sq. ft.

Contact Us
B8 - 2 bedroom floor plan layout with 2 bathrooms and 882 square feet
View Floor Plan

B8

2 bed2 bath882 sq. ft.

Contact Us
B1 - 2 bedroom floor plan layout with 2 bathrooms and 979 square feet
View Floor Plan

B1

2 bed2 bath979 sq. ft.

Contact Us
B2 - 2 bedroom floor plan layout with 2 bathrooms and 1014 square feet
View Floor Plan

B2

2 bed2 bath1014 sq. ft.

Contact Us
B4 - 2 bedroom floor plan layout with 2 bathrooms and 1023 square feet
View Floor Plan

B4

2 bed2 bath1023 sq. ft.

Contact Us
B6 - 2 bedroom floor plan layout with 2 bathrooms and 1052 square feet
View Floor Plan

B6

2 bed2 bath1052 sq. ft.

Contact Us
B14 - 2 bedroom floor plan layout with 2 bathrooms and 1085 square feet
View Floor Plan

B14

2 bed2 bath1085 sq. ft.

Contact Us
B9 - 2 bedroom floor plan layout with 2 bathrooms and 1090 - 1106 square feet
View Floor Plan

B9

2 bed2 bath1090 - 1106 sq. ft.

Contact Us
B13 Den - 2 bedroom floor plan layout with 2 bathrooms and 1209 square feet
View Floor Plan

B13 Den

2 bed2 bathDen1209 sq. ft.

Contact Us
B11 - 2 bedroom floor plan layout with 2 bathrooms and 1212 - 1213 square feet
View Floor Plan

B11

2 bed2 bath1212 - 1213 sq. ft.

Contact Us
B10 - 2 bedroom floor plan layout with 2 bathrooms and 1266 square feet
View Floor Plan

B10

2 bed2 bath1266 sq. ft.

Contact Us
B7 Den - 2 bedroom floor plan layout with 2 bathrooms and 1411 square feet
View Floor Plan

B7 Den

2 bed2 bathDen1411 sq. ft.

Contact Us
B3 - 2 bedroom floor plan layout with 2 bathrooms and 1448 square feet
View Floor Plan

B3

2 bed2 bath1448 sq. ft.

Contact Us
C1 - 3 bedroom floor plan layout with 2 bathrooms and 1661 square feet
View Floor Plan

C1

3 bed2 bath1661 sq. ft.

Contact Us

Floor plans are artist’s rendering. All dimensions are approximate. Actual product and specifications may vary in dimension or detail. Not all features are available in every rental home. Prices and availability are subject to change. Please see a representative for details.

Community Fee Guide

Whether you're a current resident or an interested prospect, we want to make it easy to understand what your rent includes and what may constitute additional fees. To help with this, we've created a fee list below so you can quickly see what fees may apply in addition to your base rent.